Save
Ask
Tour
Hide
Share
$1,320,000
1 Day On Site

10 Granite Court
Toronto W06, ON M8V 4A4

For Sale|Townhouse|Active
3
Beds
3
Total Baths
County:
Toronto
Call Now: 416-570-8405
Is this the listing for you? We can help make it yours.
416-570-8405
Upcoming Open Houses
Sun, Nov 15, 1:00 PM - 4:00 PM
10 Granite Court10 Granite Court10 Granite Court10 Granite Court
Save
Ask
Tour
Hide
Share

Mortgage Calculator

Monthly Payment (Est.)

Enter an interest rate to see your estimated monthly payment.
Calculator powered by Showcase IDX, a Constellation1 Company. Copyright ©2026 Information is deemed reliable but not guaranteed.

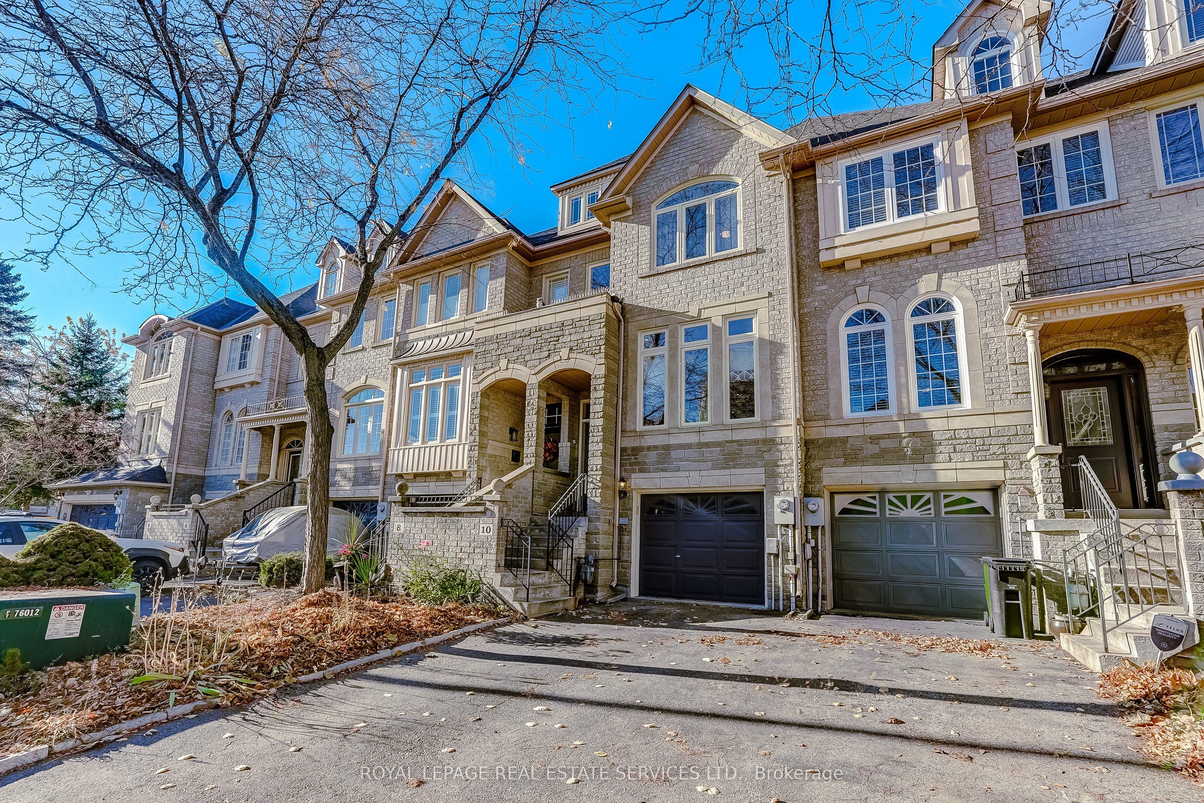
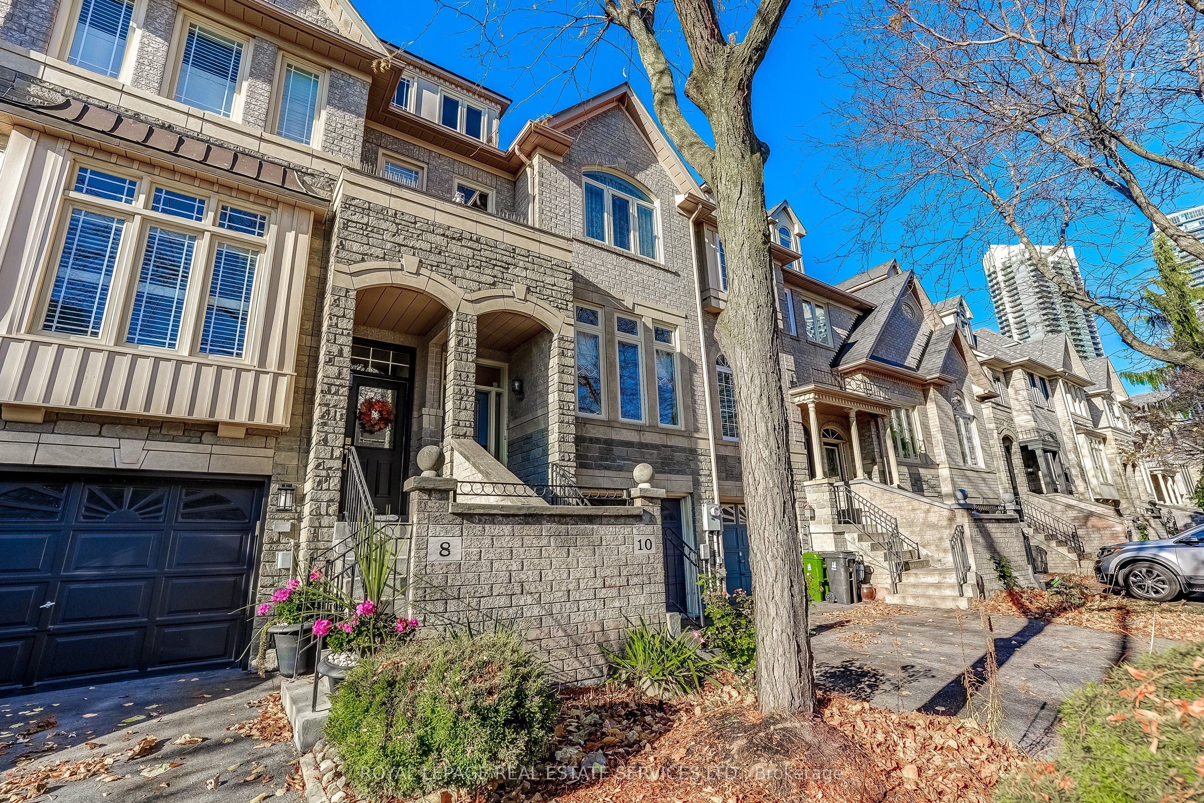
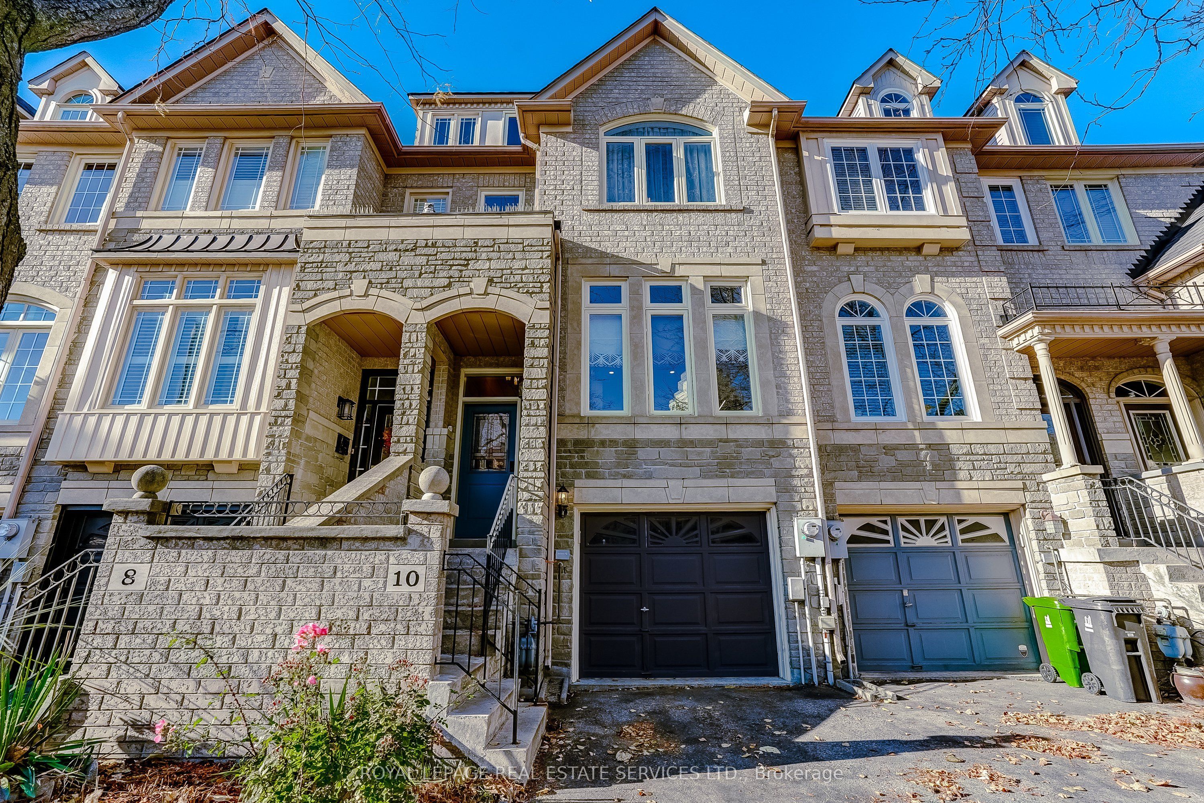
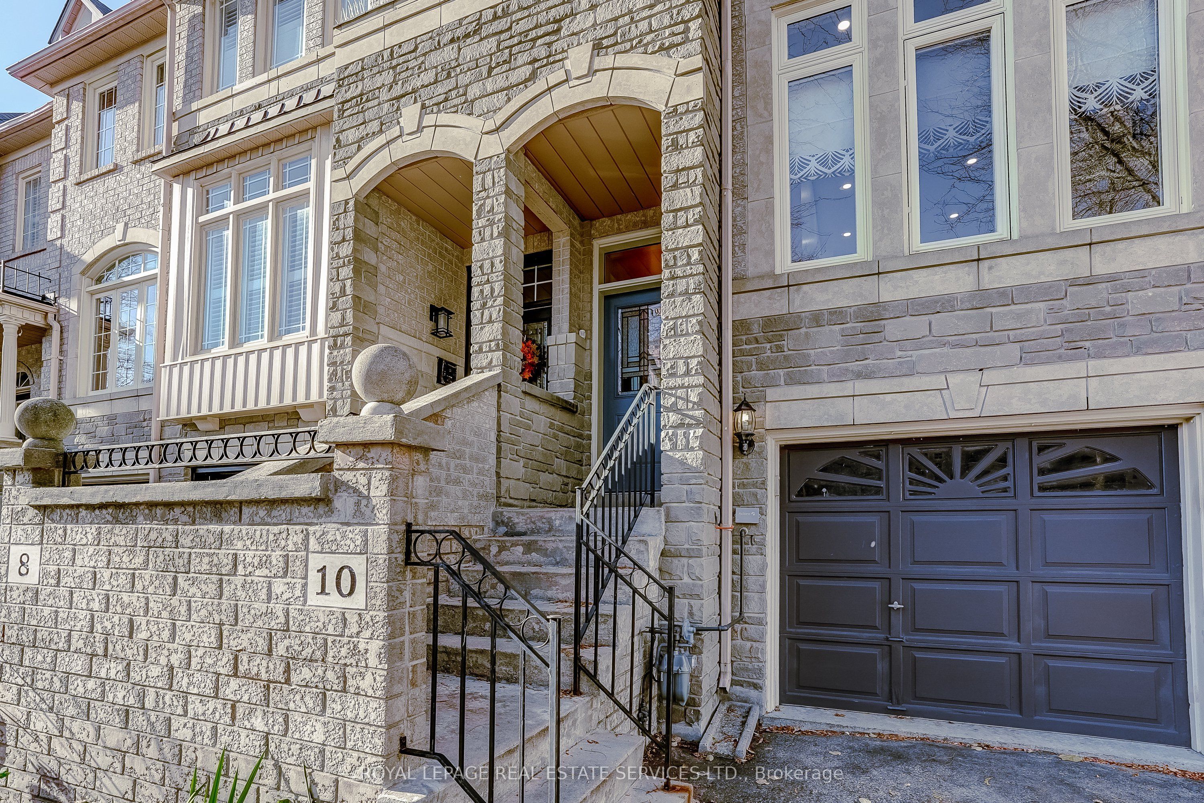
Welcome to this exceptional, fully renovated executive freehold townhouse in the highly sought-after Harbourview Village, offering Three floors of luxurious living with no monthly maintenance fees. Situated on a premier lot backing directly onto a park, this impressive home features Two spacious bedrooms, three bathrooms, generous principal rooms and sophisticated contemporary designer finishes throughout. The sun-filled main floor boasts gleaming hardwood floors, elegant moldings, pot lighting and a gas fireplace. Featuring a stunning Custom gourmet eat-in kitchen featuring premium Built-in appliances, stone counters, custom hood fan and Coffee Bar. Enjoy seamless indoor-outdoor living with a walkout toa spacious deck and a private patio overlooking the park. The primary bedroom retreat features a spa-inspired ensuite and large closets. The versatile ground-floor family room offers additional living space or third bedroom options. Numerous updates include windows, roof, furnace, air conditioning and an owned hot water tank. Ideally located just steps from Lake Ontario, waterfront walking and cycling trails, conservation areas, shopping, restaurants and farmers markets, with convenient access to major highways, downtown Toronto and the airport. A rare opportunity to enjoy exceptional space, privacy and upscale lakeside living in a vibrant community.

Save
Ask
Tour
Hide
Share
Listing Snapshot
Price 
$1,320,000
Days On Site 
1 Day
Bedrooms 
3
Inside Area (SqFt) 
N/A
Total Baths 
3
Full Baths 
N/A
Partial Baths 
N/A
Lot Size 
N/A
Year Built 
N/A
MLS® Number 
W14176444
Status 
Active
Property Tax 
$4,688.27
Maintenance Fees 
N/A
Sq Ft Source 
N/A
Friends & Family
Recent Activity
yesterdayListing first seen on site
yesterdayListing updated with changes from the MLS®
General Features
Cross Street 
Park Lawn & Lake Shore Blvd W
Direction Faces 
North
Garage 
Yes
Land Lease 
No
Number Of Stories 
2
Parking 
Garage Door OpenerPrivate
Parking Spaces 
2
Property Sub Type 
Townhouse
Style 
2-Storey
Utilities 
Cable Available
Water Source 
Public
Interior Features
Appliances 
OvenRange
Basement 
Walk-Out Access
Cooling 
Central Air
Fireplace 
Yes
Fireplace Features 
Gas
Heating 
Natural GasForced Air
Interior 
Central Vacuum
Bedroom 2 
Dimensions - 3.49 x 3.85Level - SecondFeatures - Walk-In Closet(s)
Breakfast 
Dimensions - 3.28 x 3.18Level - Main
Dining Room 
Dimensions - 3.35 x 2.22Level - MainFeatures - Open Floorplan
Kitchen 
Dimensions - 3.28 x 3.18Level - MainFeatures - Stone Counters
Laundry 
Dimensions - 2.29 x 1.58Level - Lower
Living Room 
Dimensions - 4.71 x 5.42Level - Main
Master Bedroom 
Dimensions - 3.99 x 4.08Level - Second
Recreation 
Dimensions - 4.68 x 3.66Level - Basement
Utility Room 
Dimensions - 1.76 x 0.96Level - Basement
Save
Ask
Tour
Hide
Share
Exterior Features
Construction Details 
BrickStone
Fencing 
Fenced
Lot Features 
Greenbelt
Pool Features 
None
Roof 
Asphalt
Listing courtesy of ROYAL LEPAGE REAL ESTATE SERVICES LTD.

Listing information is provided by Participants of the Toronto Real Estate Board. VOW information is provided exclusively for personal, non-commercial use, and may not be used for any purpose other than to identify prospective properties consumers may be interested in purchasing. Information is deemed reliable but not guaranteed. Copyright 2026, Toronto Real Estate Board
Last checked 2026-11-14 05:23 AM UTC

Neighborhood & Commute
Source: Walkscore
Save
Ask
Tour
Hide
Share